
BEDS3
BATHS2 full
SQUARE FEET1,860
MLS#26-1370
STATUSActive
PROPERTY TYPEResidential - Single Family
SUBDIVISIONJohn High Subdivision
Property Description
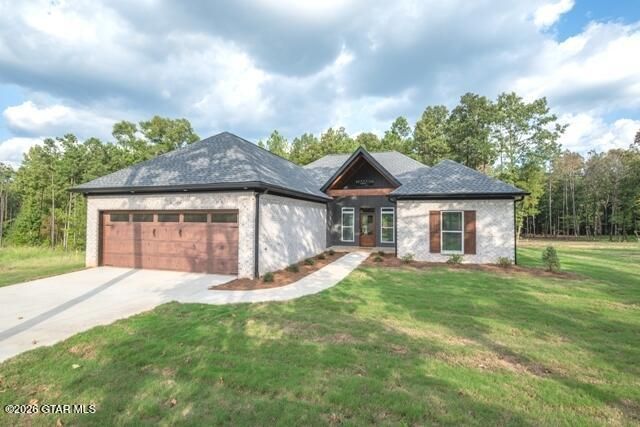
Welcome to this stunning new construction home offering 3 Bedrooms, 2 Baths, Living and Dining Areas, a Full Kitchen with Island/Bar Space- and the perfect blend of modern luxury and peaceful country living! This home features a spacious open floor plan, and this beautiful home is designed with high ceilings, gorgeous custom details, and thoughtful finishes throughout. The kitchen is a true showstopper with beautiful cabinetry, stylish colors, and plenty of space for entertaining and everyday living. And, the walk in Pantry with Cabinets and Counter Space offers plenty of storage and workspace- and is anything but ordinary! Custom ceiling and wall details add character and charm, while the carefully selected finishes and colors create a warm, inviting atmosphere. Enjoy the convenience of being close to town and campus, while still having the privacy and peaceful surroundings of country living. Property includes a covered patio and approximately 2 Acres. Beautiful, custom, convenient, and private--this home truly offers the best of both worlds!Close to the Highway 82/12/25 Bypass and 4-Lane. And, a short distance to Mississippi State University.
Property Features
Property Type: Residential - Single Family
Cooling: Central Air, Electric
Garage: 2
Heating: Electric, Central
Home Style: Traditional
Lot Size: 2 +/-
Roof Type: Architectural
Taxes: $586
Year Built: 2026
Feature Descriptions
Appliances: Dishwasher, Cooking Unit Details, Cooking Unit
Cooling Y/N: Yes
Days on Site: 127
Exterior: Brick Veneer
Fireplace Y/N: No
Flooring: Laminate
Foundation: Slab
Heating Y/N: Yes
HOA Y/N: No
Lot Dimensions: 2 +/-
Parcel #: part of 061-02-009.01/20,776
Parking: Attached Garage
Sewer: Treated Septic
Tax Year: 2026
Water: Community
Waterfront Features: None
Listed By / Shown By
Listed By
Agency Name: STARKVILLE PROPERTIES
Agency Phone: 662-324-0037
Shown By
Agent Name: Monique Whitfield
Agent Phone: (662) 251-5814
Agency Title: Crye Leike Properties Unlimited

Estimate Your Payment
Estimated Payment
$ 2,584.07 per month $2,405.18 Principal & Interest $48.83 Property Tax $130.05 Homeowner's Insurance
1588 John High Road | MLS# 26-1370
This single family home located at 1588 John High Road, Starkville, MS 39759 is currently listed for sale with an asking price of $445,900. This property was built in 2026 and has 3 bedrooms and 2 full baths with 1860 sq. ft. John High Road is located in the John High Subdivision subdivision. Search John High Subdivision real estate on moniquewhitfield.cryeleikepropertiesunlimited.com today.